Azure Residences
Costa del Sol, Spain
The concept
Premium coastal living.
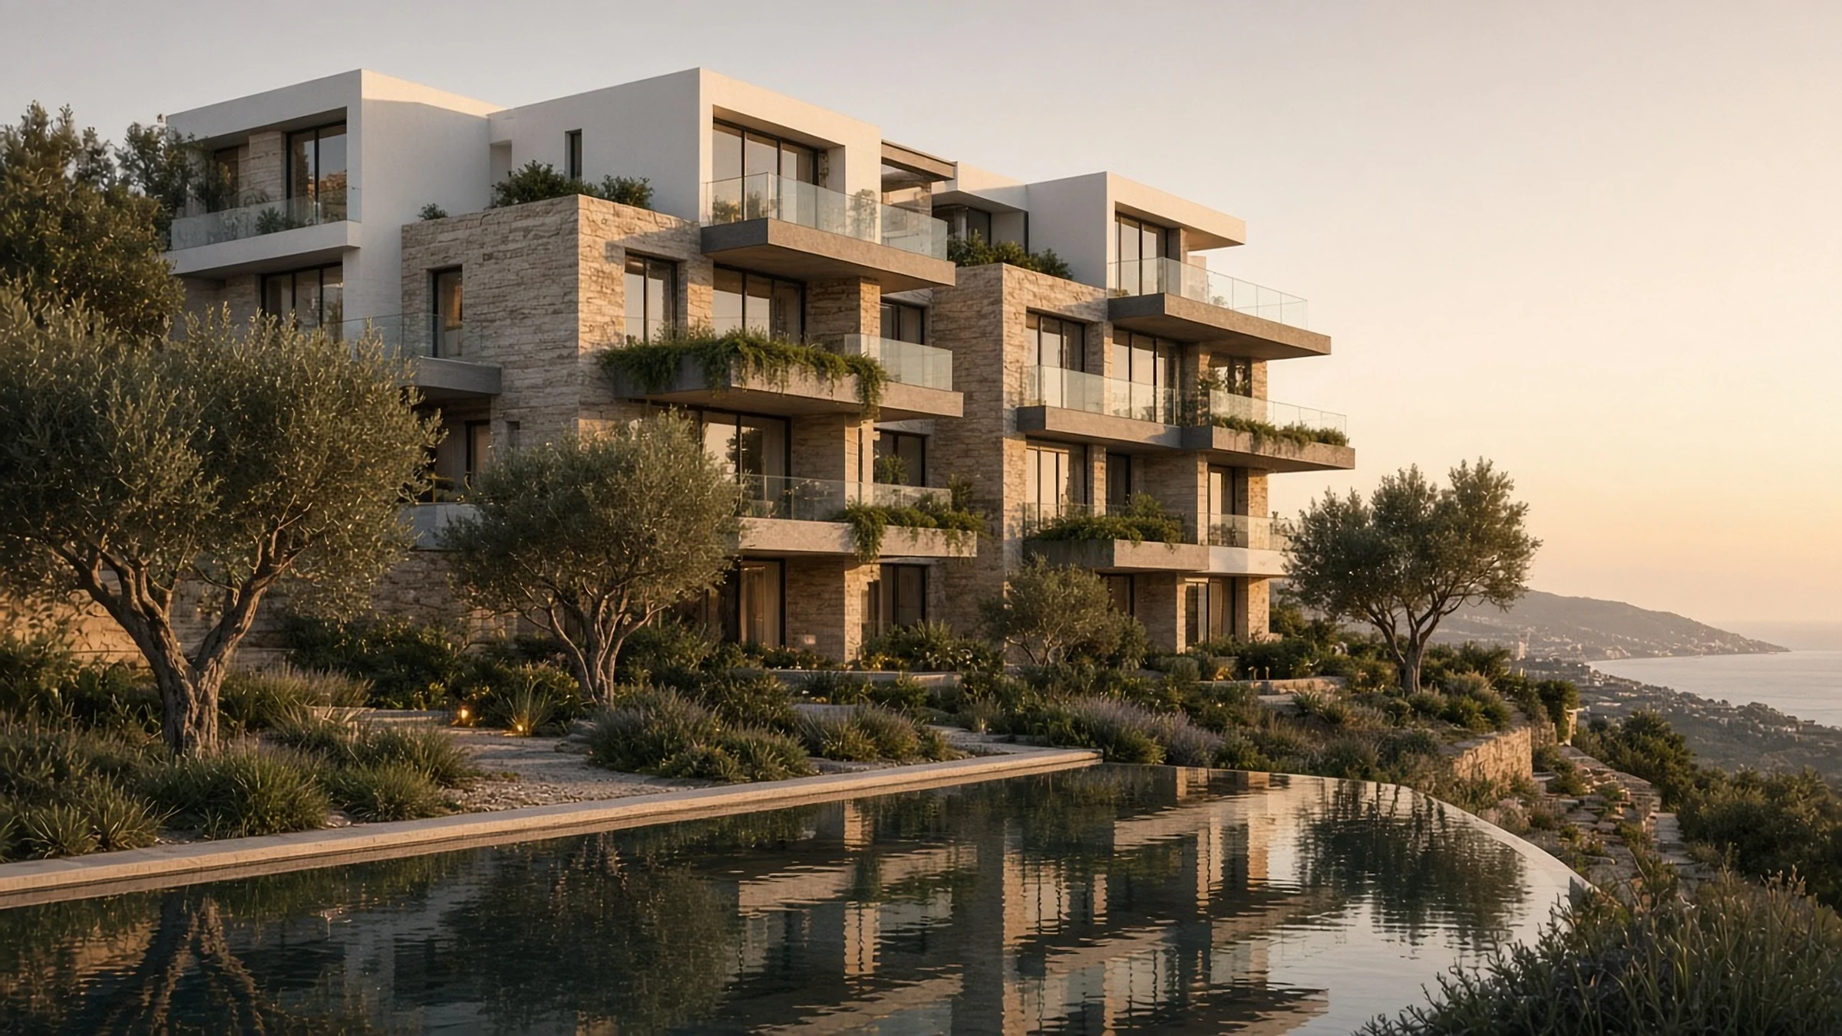
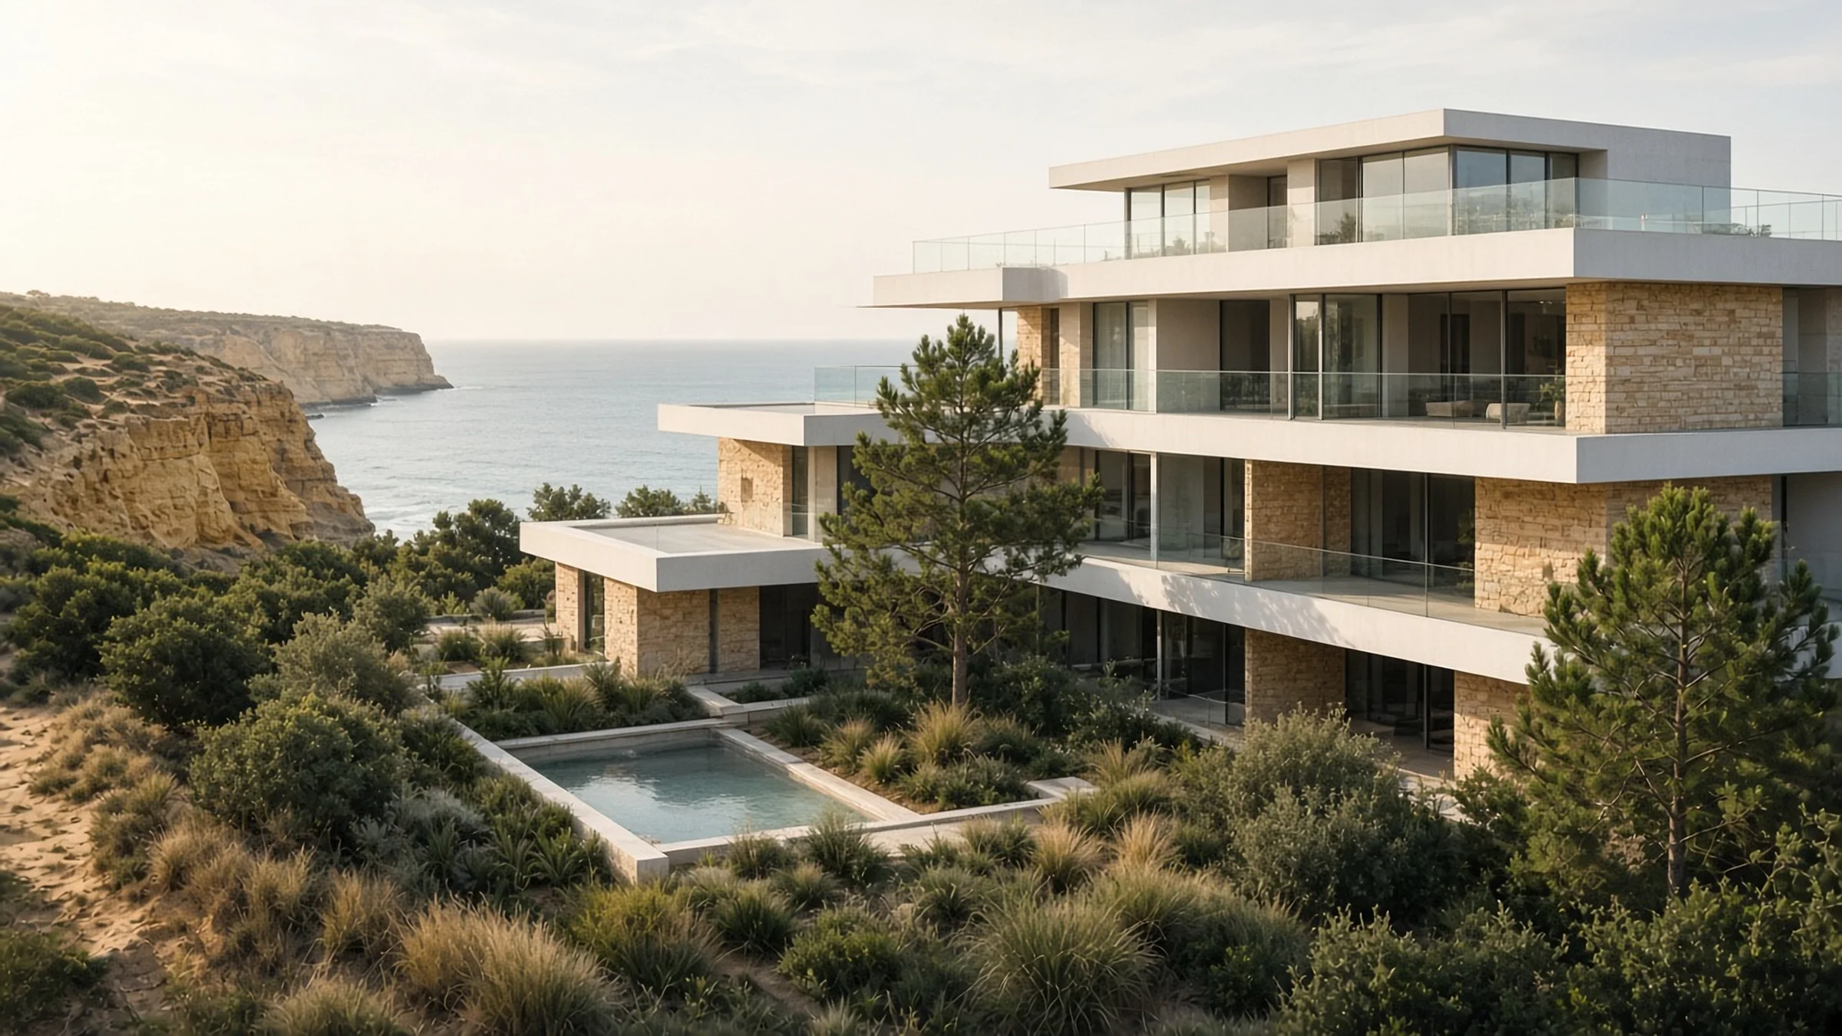
Azure Residences imagines a relaxed coastal community above the golden cliffs of the Costa del Sol. Long horizontal terraces frame the Mediterranean horizon and keep the building low within its landscape.
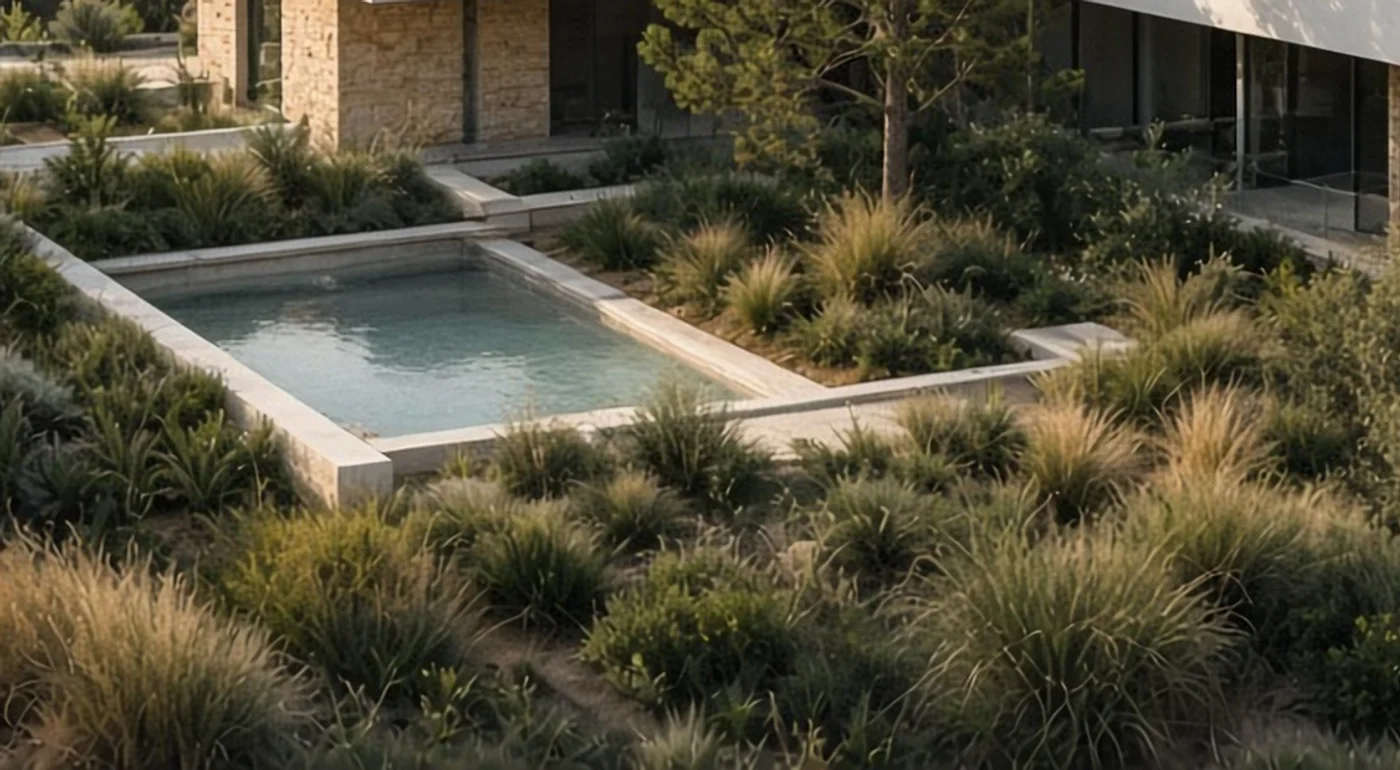
Residences are arranged around a sheltered courtyard with a shallow pool, native grasses and coastal pines, creating a quiet shared garden protected from the sea breeze.
- Location
- Costa del Sol, Spain
- Typology
- Coastal apartments
- Levels
- Three levels
- Apartments
- 42 (concept)
- Status
- Concept
Gallery
 Concept / Visualisation
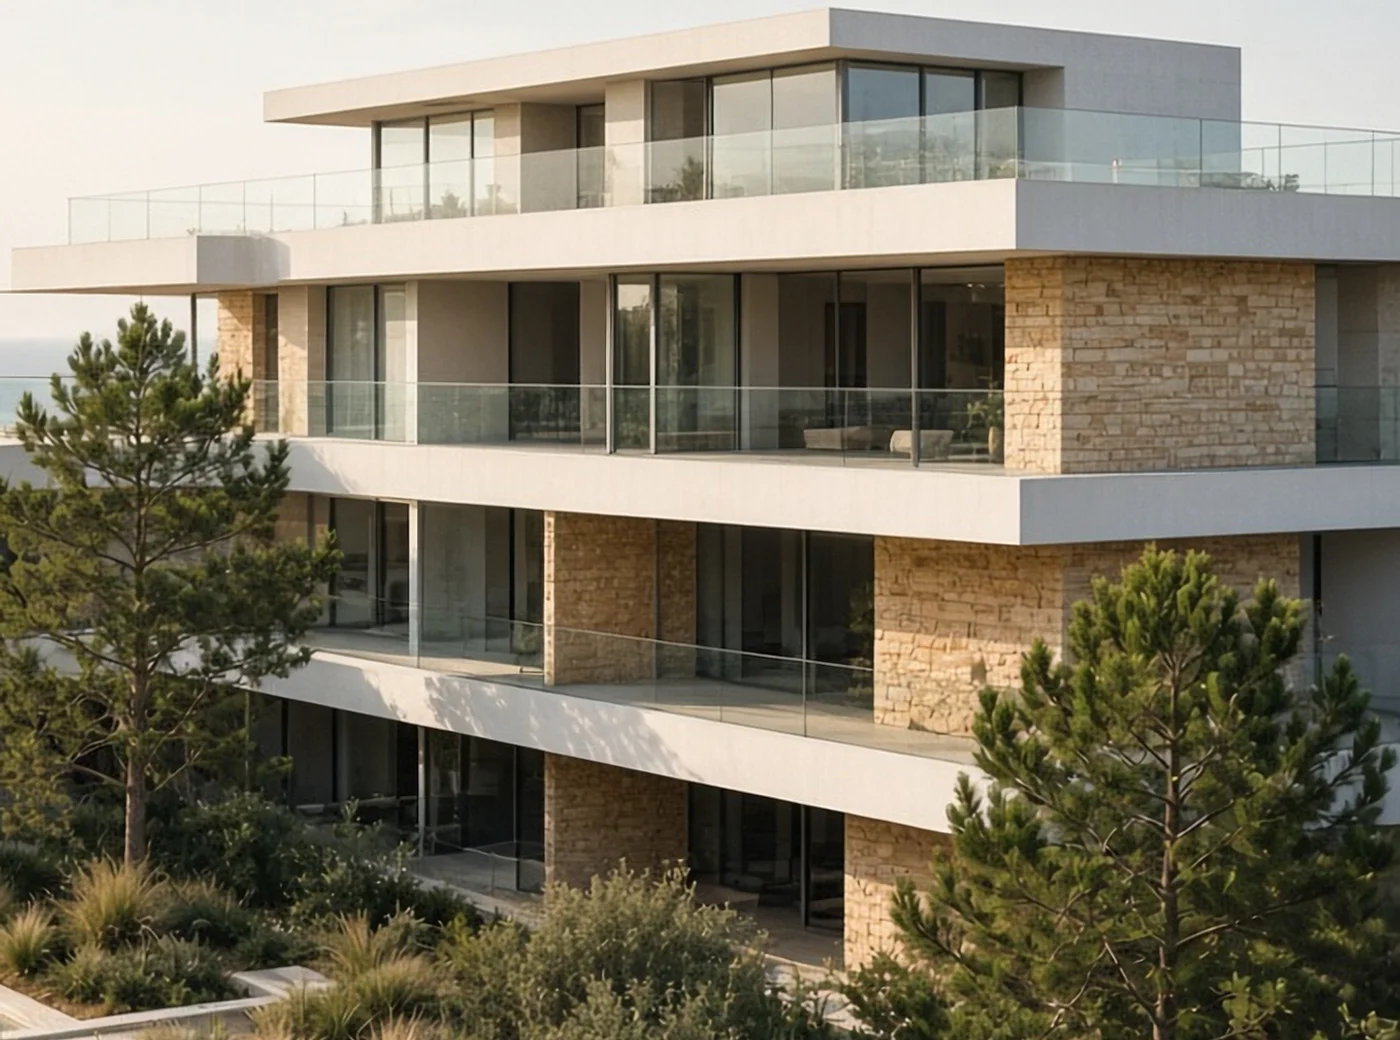 Concept / Visualisation
Architecture
- Cantilevered terraces oriented to the sea
- Low building height that respects the coastline
- Central courtyard sheltered from prevailing winds
- Native coastal planting with low water demand
Materials
- Natural sandstone
- White concrete
- Frameless glazing
- Natural timber
- Lime plaster
Amenities
- Courtyard pool
- Landscaped dune garden
- Outdoor lounge
- Private parking
Residences
Apartment types (concept)
01
Courtyard Apartment
2 bedrooms · approx. 100 m²
Ground-floor residence opening onto the courtyard garden.
02
Sea View Apartment
3 bedrooms · approx. 140 m²
Wide terrace facing the Mediterranean horizon.
03
Sky Penthouse
3 bedrooms · approx. 190 m²
Top-level residence with a wraparound terrace.
Floor plan
An indicative layout
This illustrative plan shows how a typical residence in the concept could be organised around light, views and outdoor living.
Concept / VisualisationDevelopment timeline
Project stages (concept)
- 01
Concept Development
Current stage
- 02
Architectural Design
- 03
Development Preparation
- 04
Construction
- 05
Completion
Stages are indicative; no dates have been set.