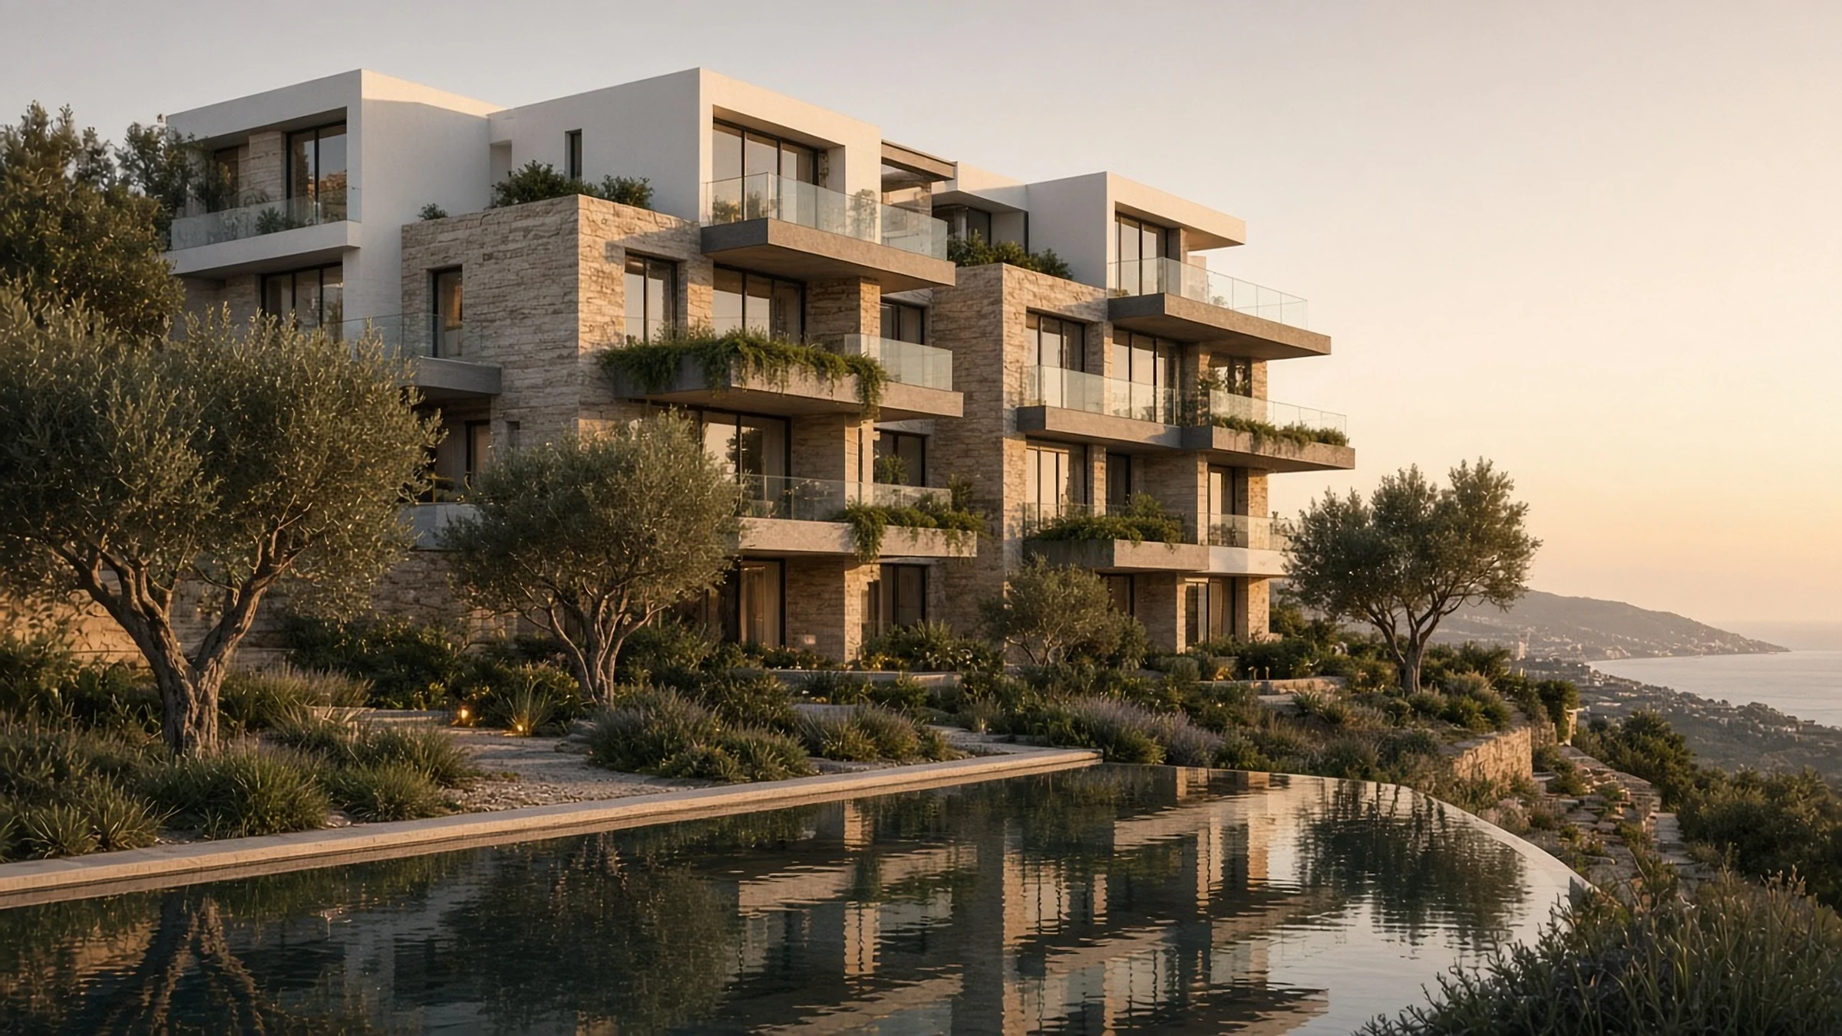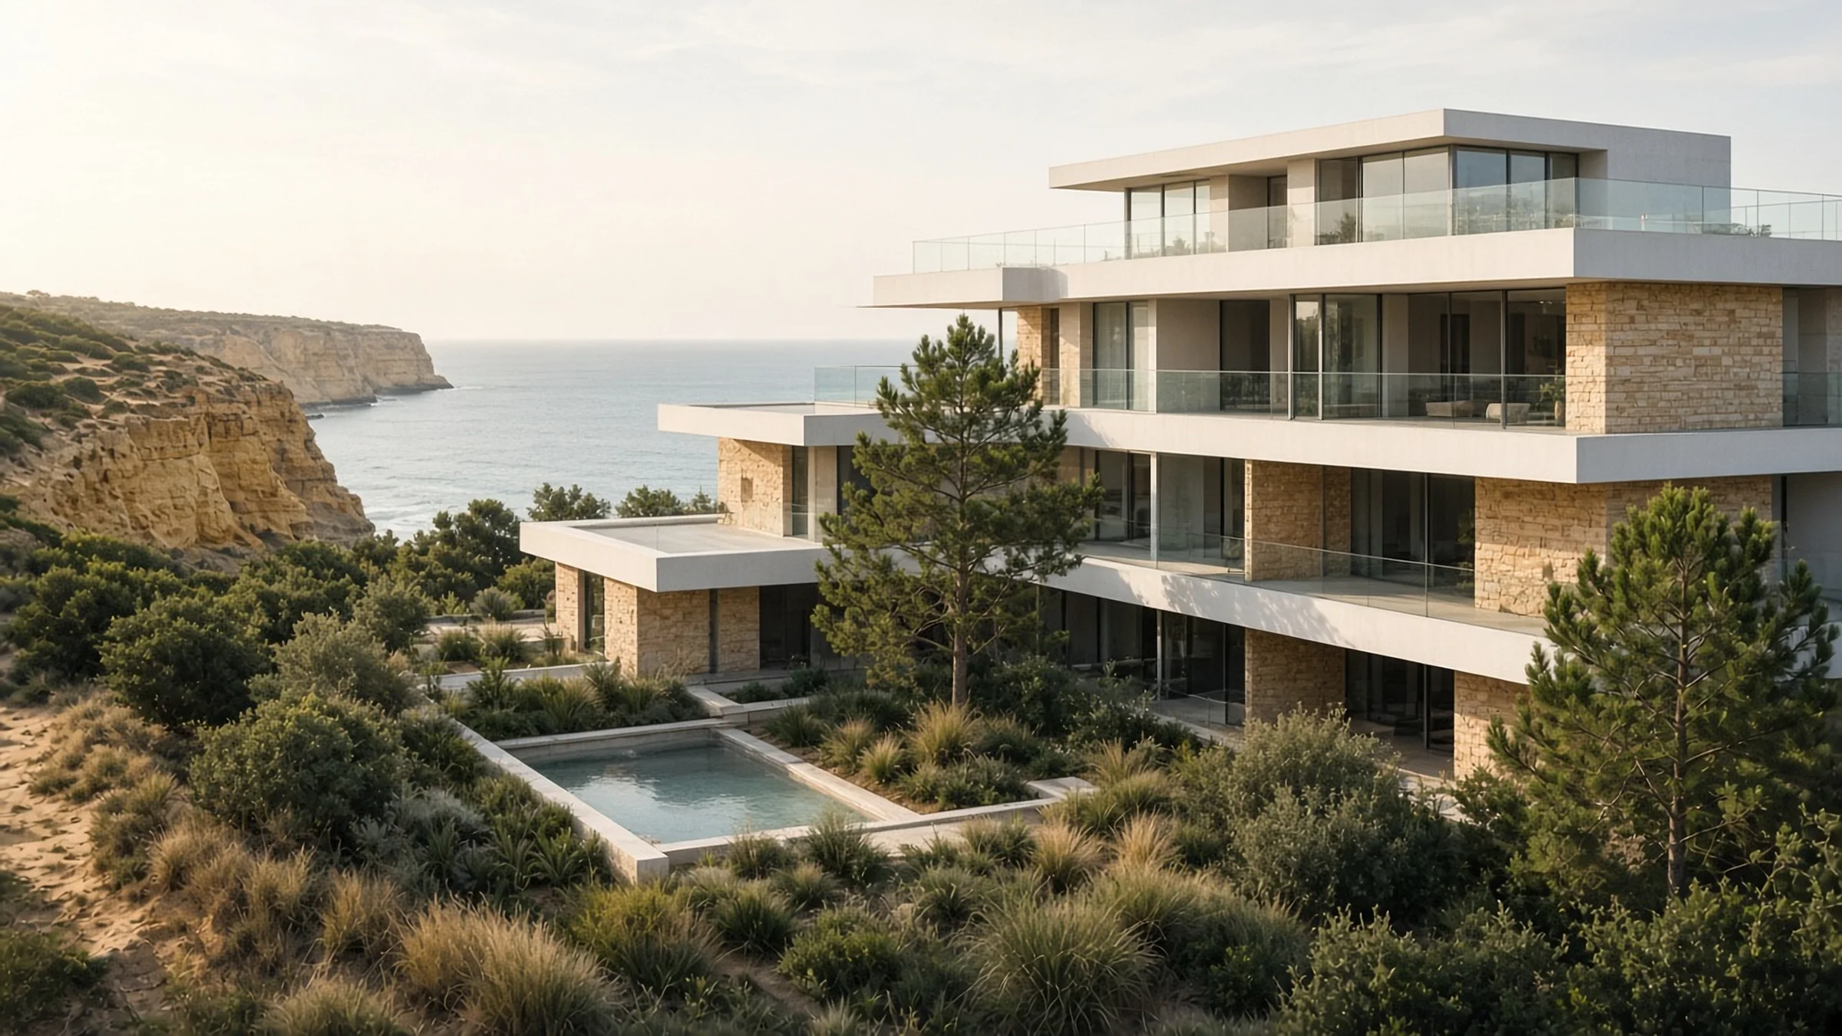
Lisbon Heights
Lisbon, Portugal
The concept
Modern urban residential development.
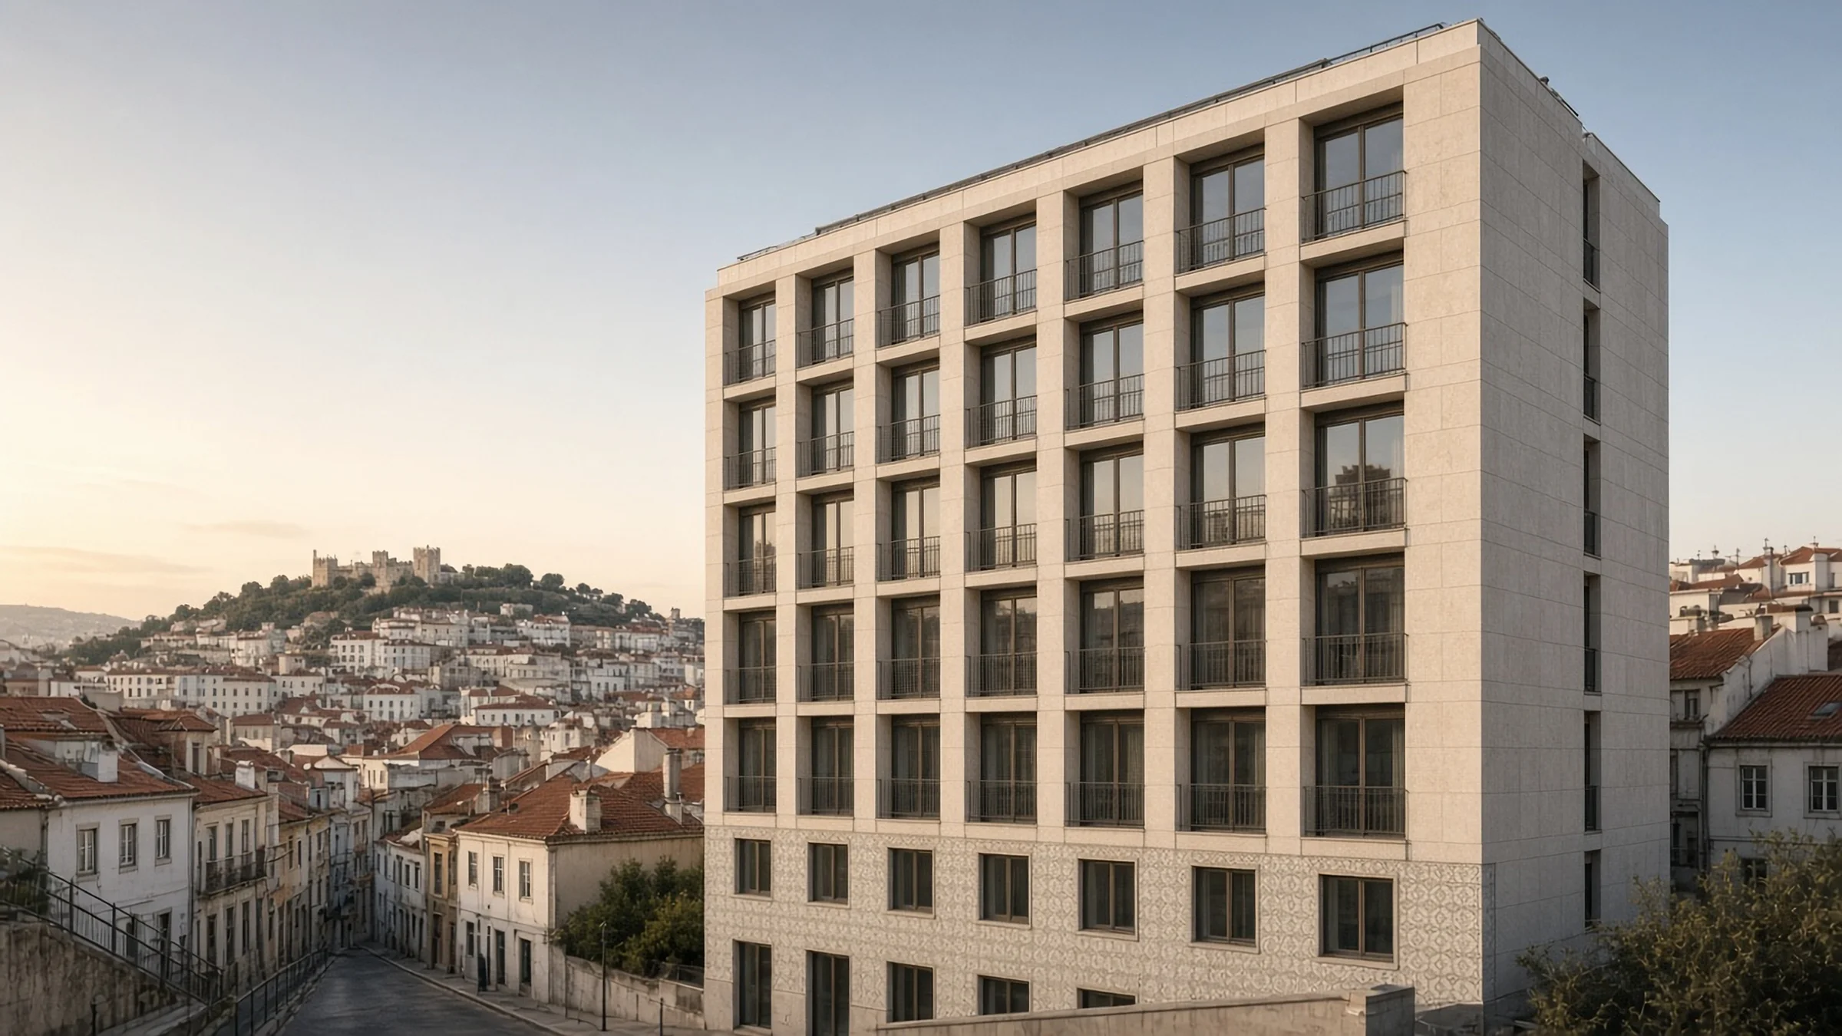
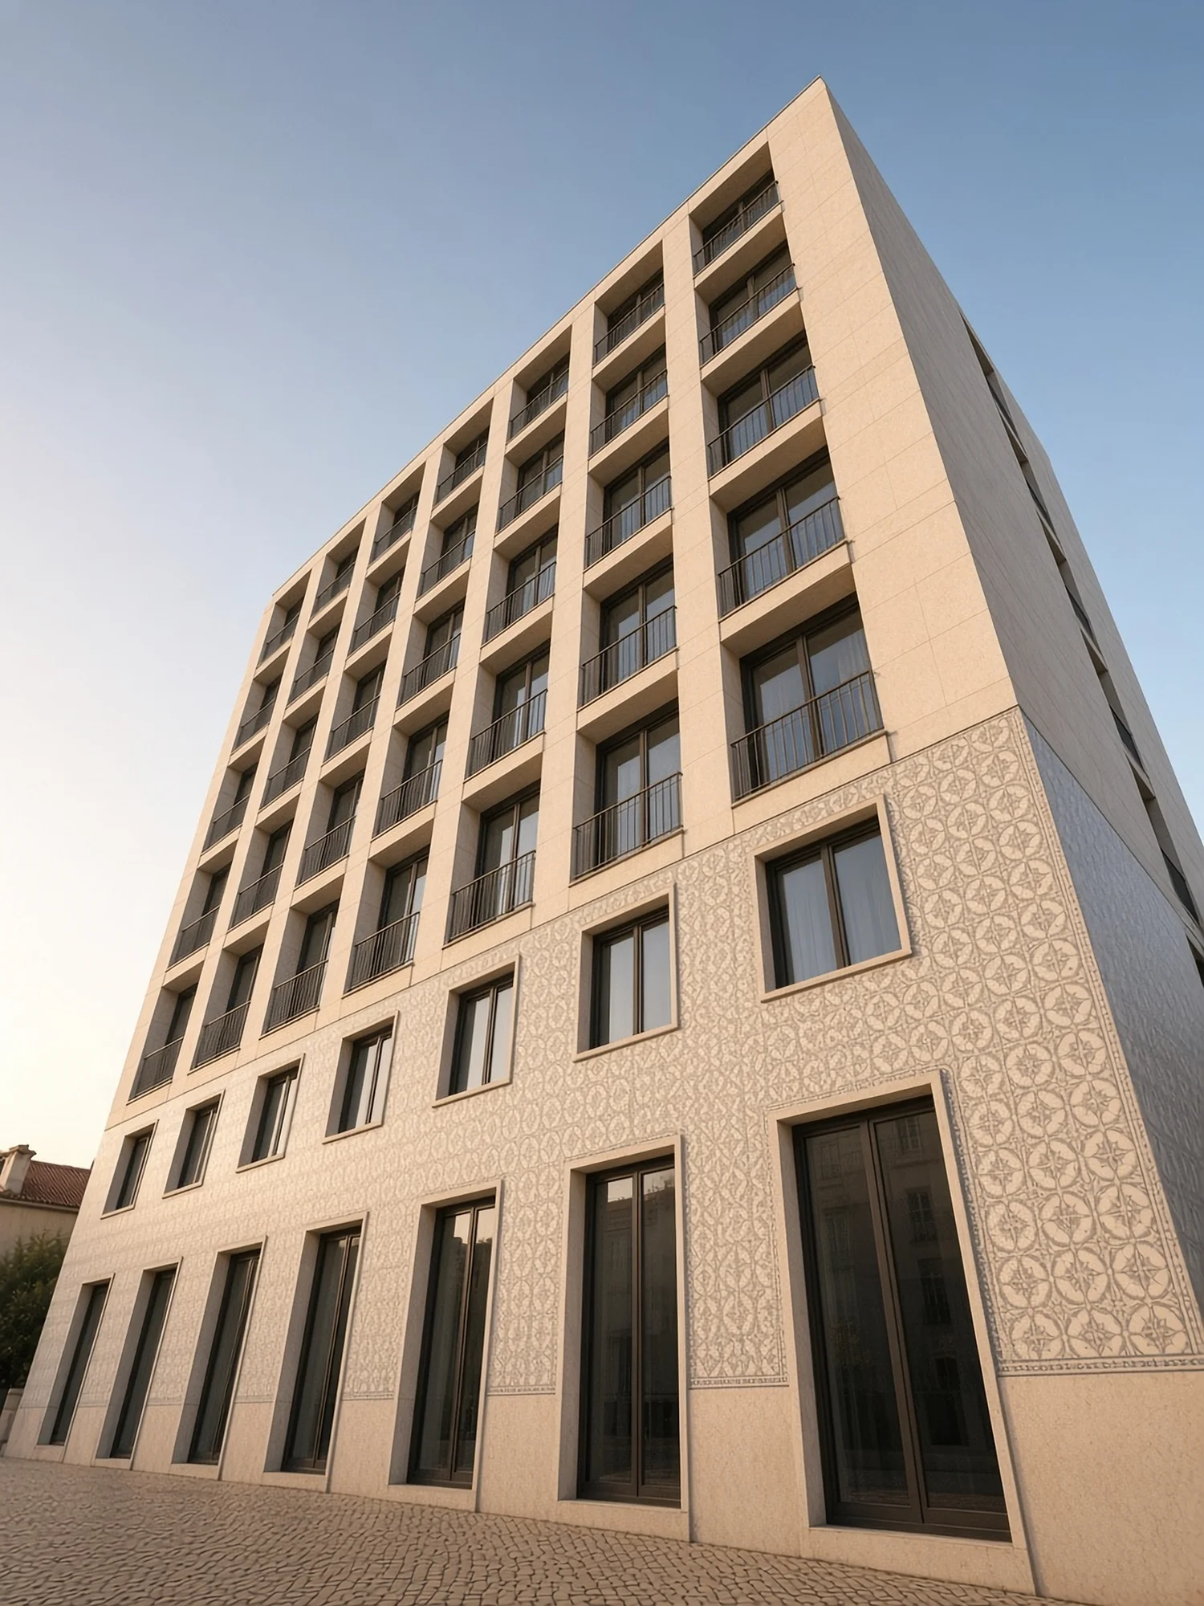
Lisbon Heights is a study in urban restraint. A rhythmic limestone facade with tall windows and slender balconies responds to the scale and texture of the surrounding historic streets.
At street level, a tiled base in muted ivory tones references Lisbon's azulejo tradition. Above, light-filled apartments look out over terracotta rooftops towards the castle hill.
- Location
- Lisbon, Portugal
- Typology
- City apartments
- Levels
- Seven storeys
- Apartments
- 28 (concept)
- Status
- Concept
Gallery
 Concept / Visualisation
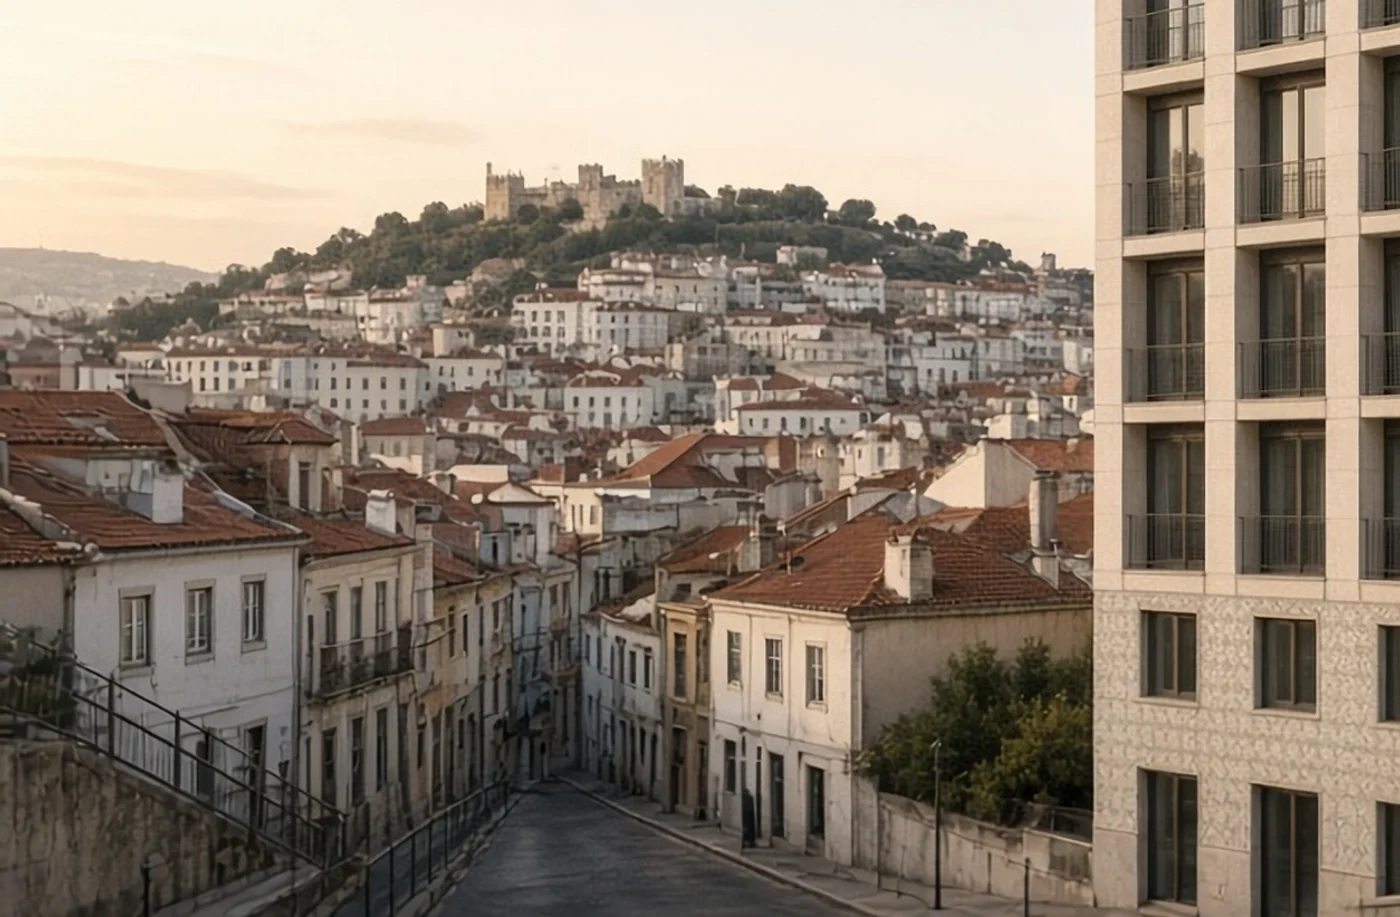 Concept / Visualisation
Architecture
- Ordered facade grid inspired by Pombaline proportions
- Recessed balconies for privacy and shade
- Tiled street-level base referencing local craft
- Shared roof terrace overlooking the historic city
Materials
- Lioz-style limestone
- Glazed ceramic tiles
- Dark metal railings
- Oak flooring
- Natural plaster
Amenities
- Shared roof terrace
- Concierge lobby
- Bicycle storage
- Private storage
Residences
Apartment types (concept)
01
City Studio
1 bedroom · approx. 55 m²
Efficient city residence with a French balcony.
02
Urban Apartment
2 bedrooms · approx. 90 m²
Dual-aspect living with a recessed balcony.
03
Rooftop Residence
3 bedrooms · approx. 150 m²
Top-floor apartment with views over the rooftops.
Floor plan
An indicative layout
This illustrative plan shows how a typical residence in the concept could be organised around light, views and outdoor living.
Concept / VisualisationDevelopment timeline
Project stages (concept)
- 01
Concept Development
Current stage
- 02
Architectural Design
- 03
Development Preparation
- 04
Construction
- 05
Completion
Stages are indicative; no dates have been set.