The Marbella Residences
Marbella, Spain
The concept
Contemporary Mediterranean living.
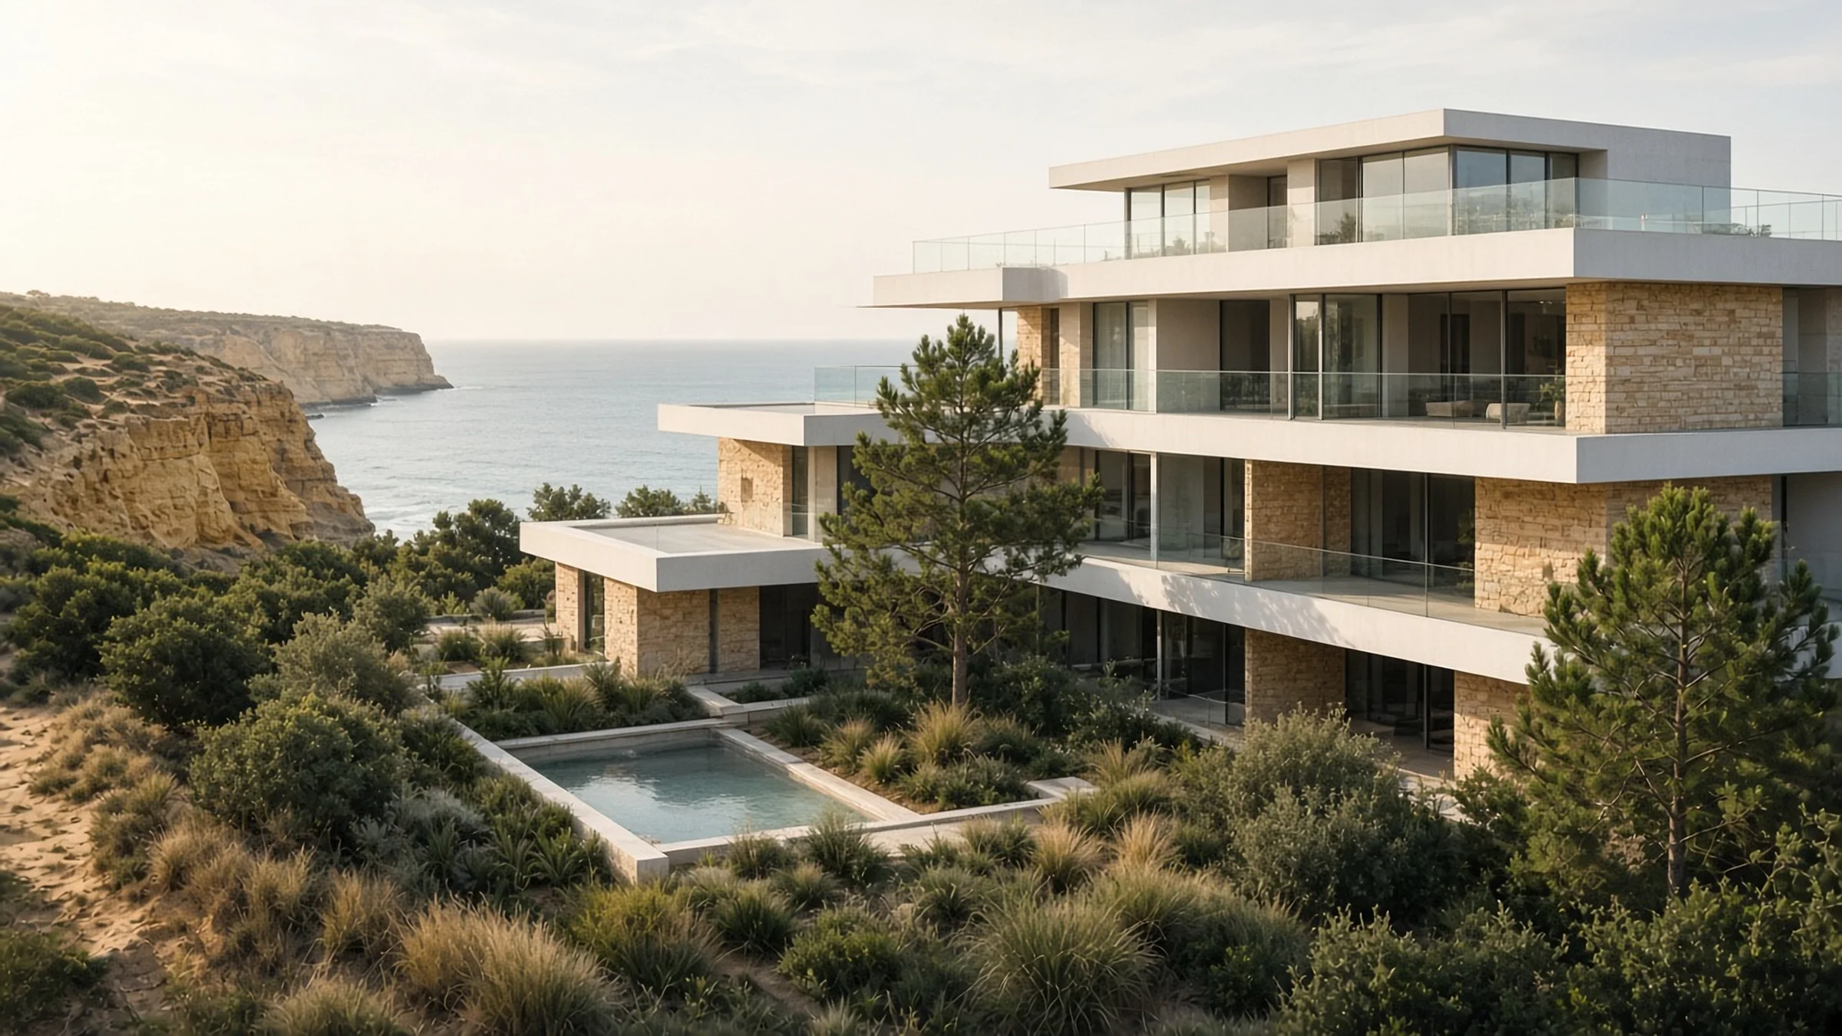
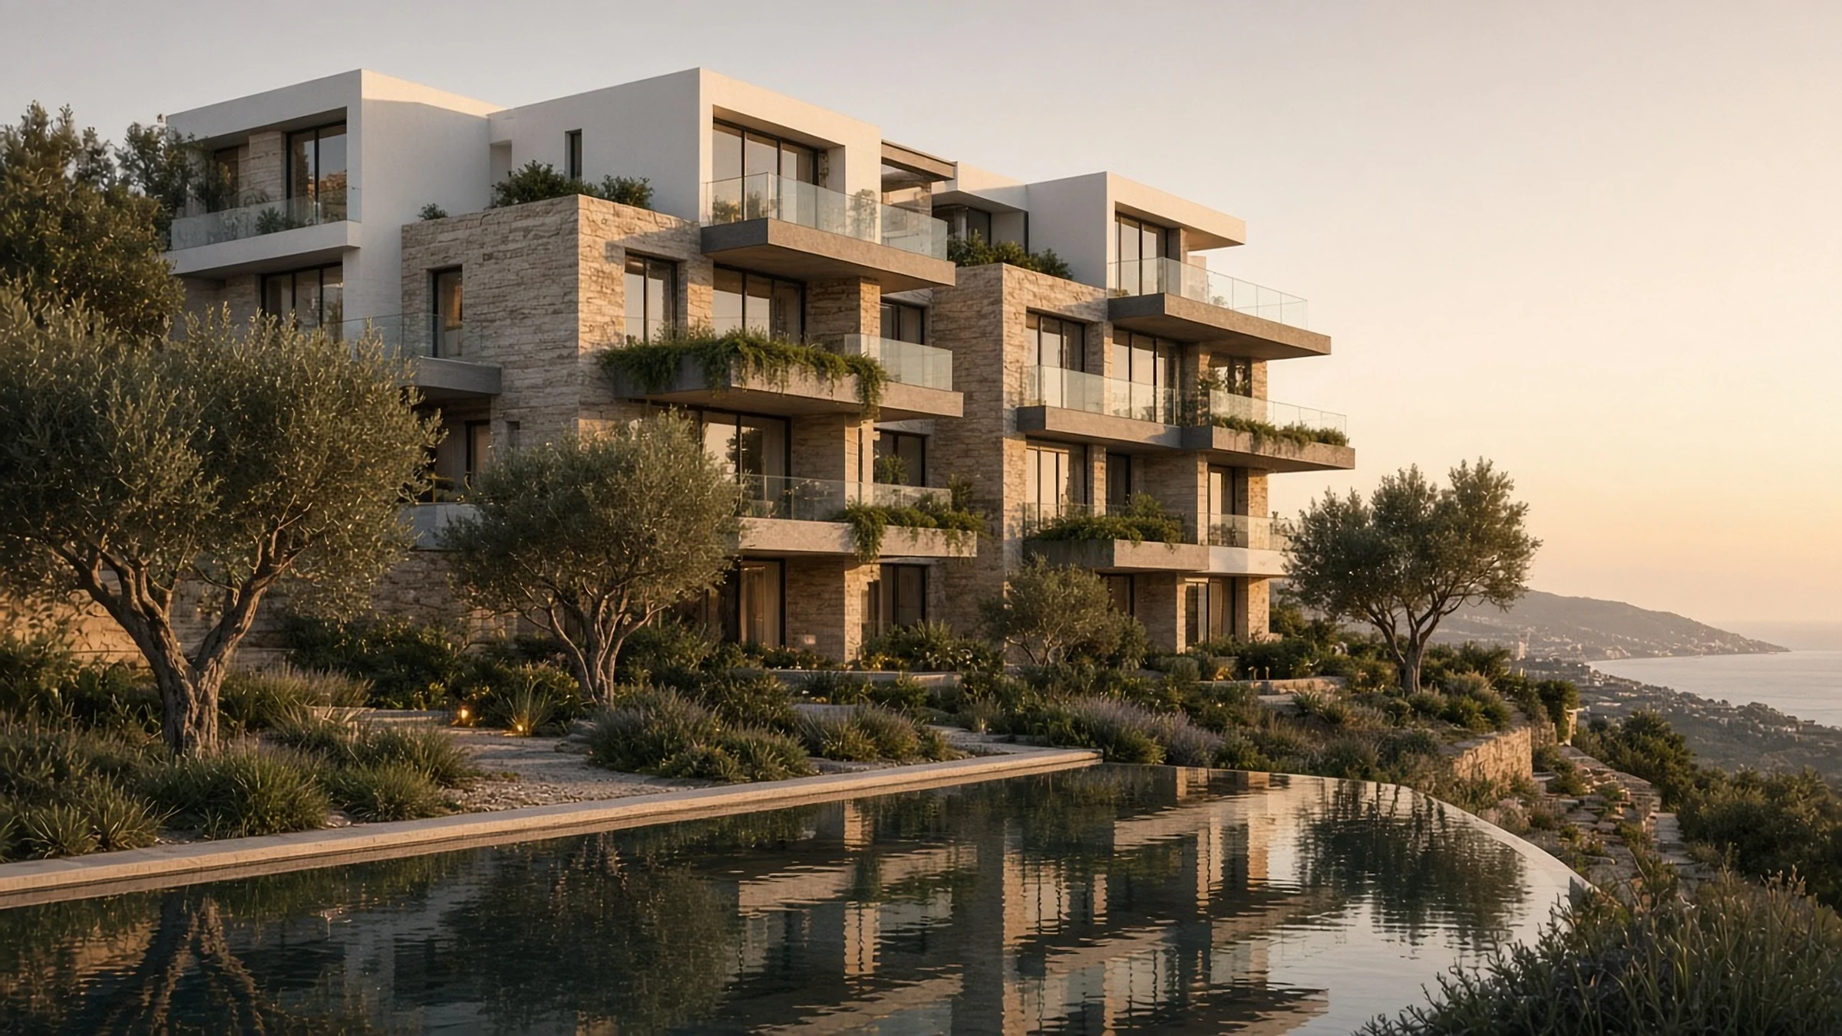
The Marbella Residences explores how a contemporary apartment complex can sit quietly within a Mediterranean hillside. The building steps down with the terrain, so every residence gains a generous private terrace and an open view towards the coast.
Warm natural stone, white render and slender glass balustrades create a calm, timeless composition. Landscaped gardens of olive trees, grasses and native planting connect the architecture with the landscape around it.
- Location
- Marbella, Spain
- Typology
- Apartments and penthouses
- Levels
- Four terraced levels
- Apartments
- 36 (concept)
- Status
- Concept
Gallery
 Concept / Visualisation
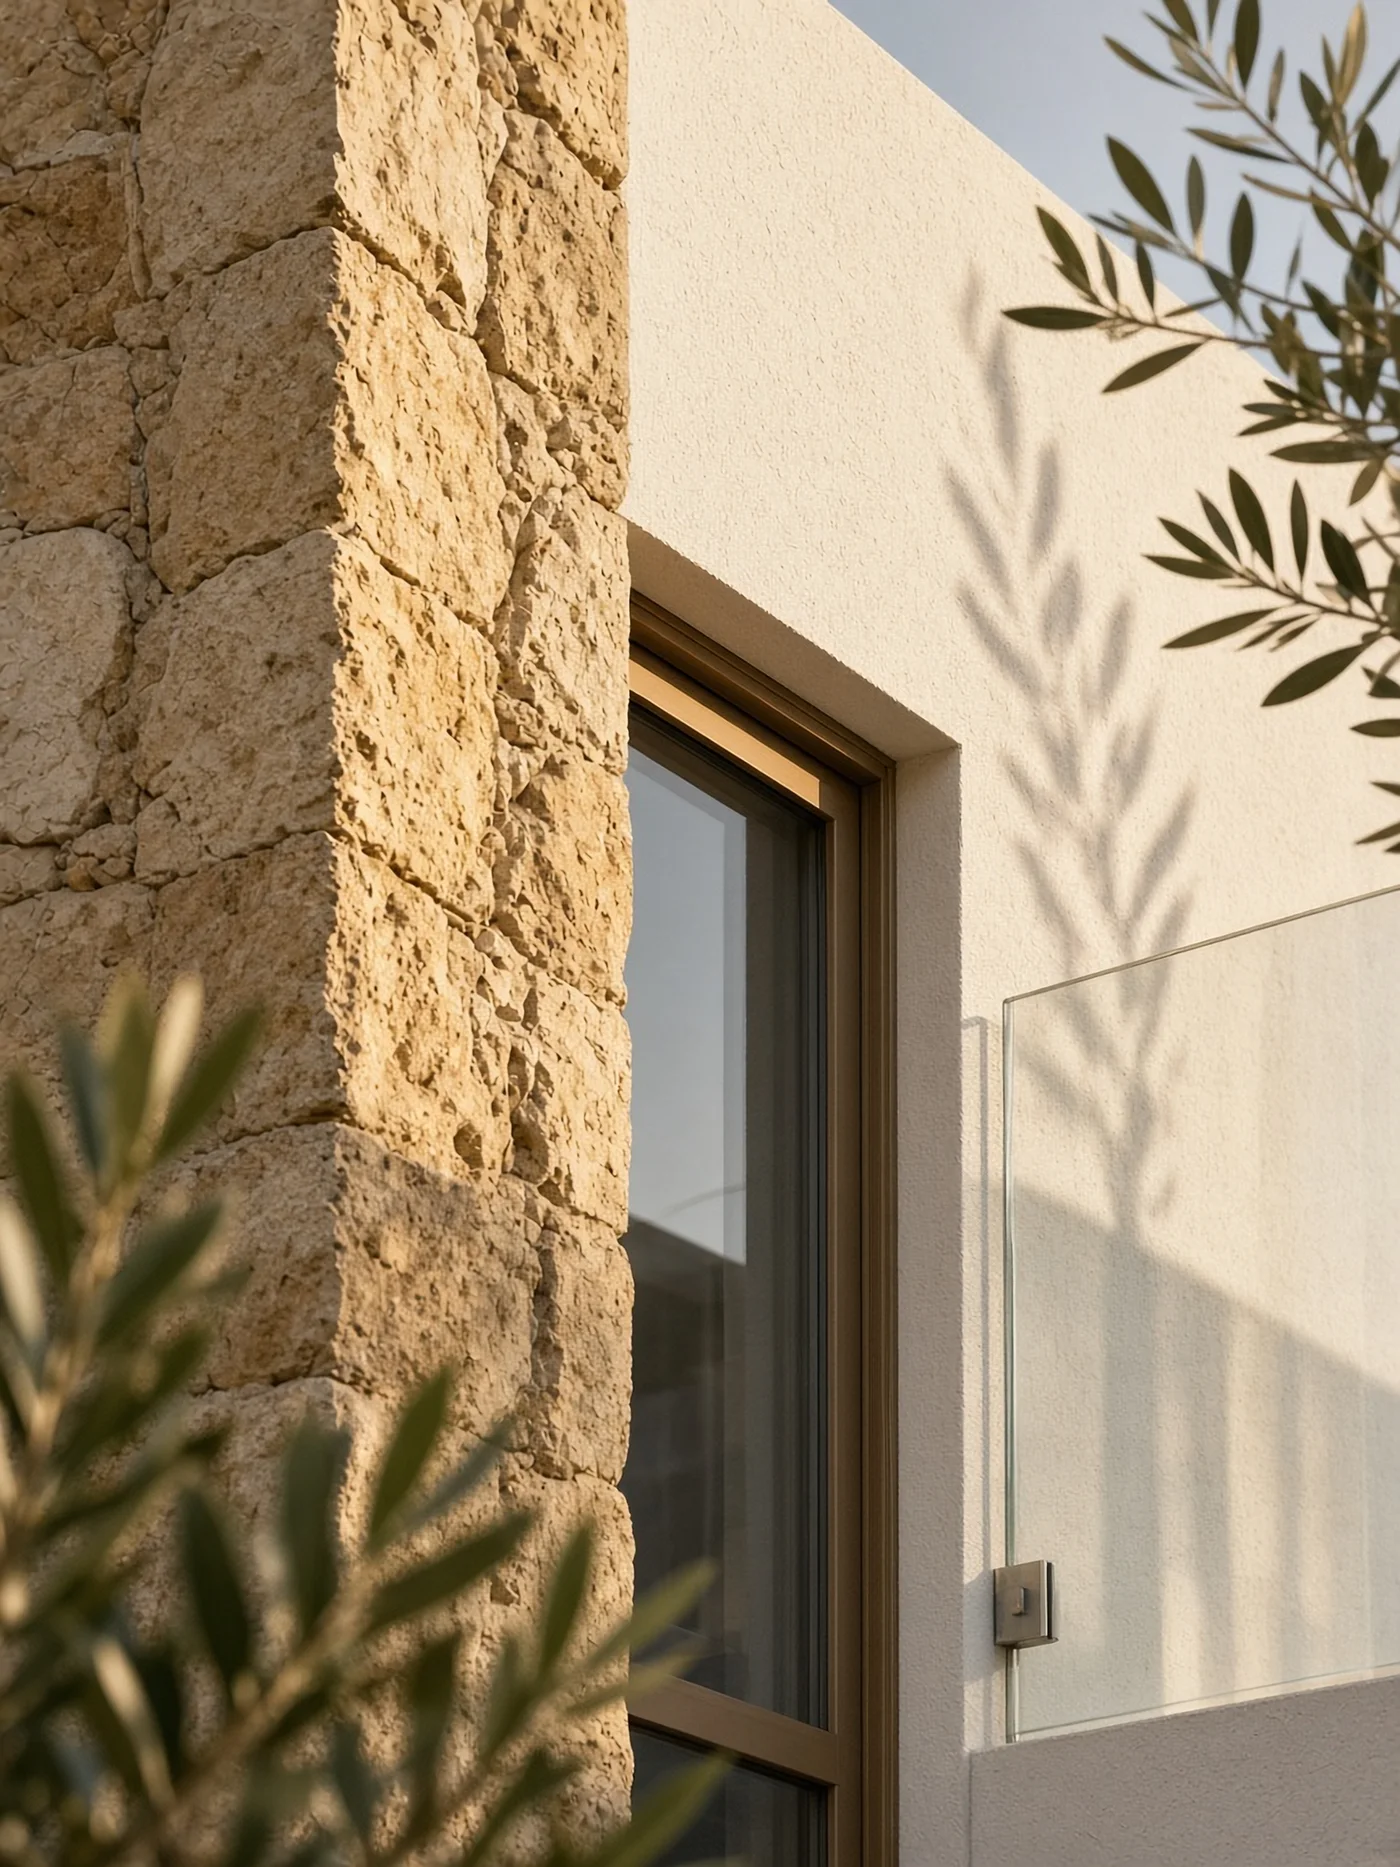 Concept / Visualisation
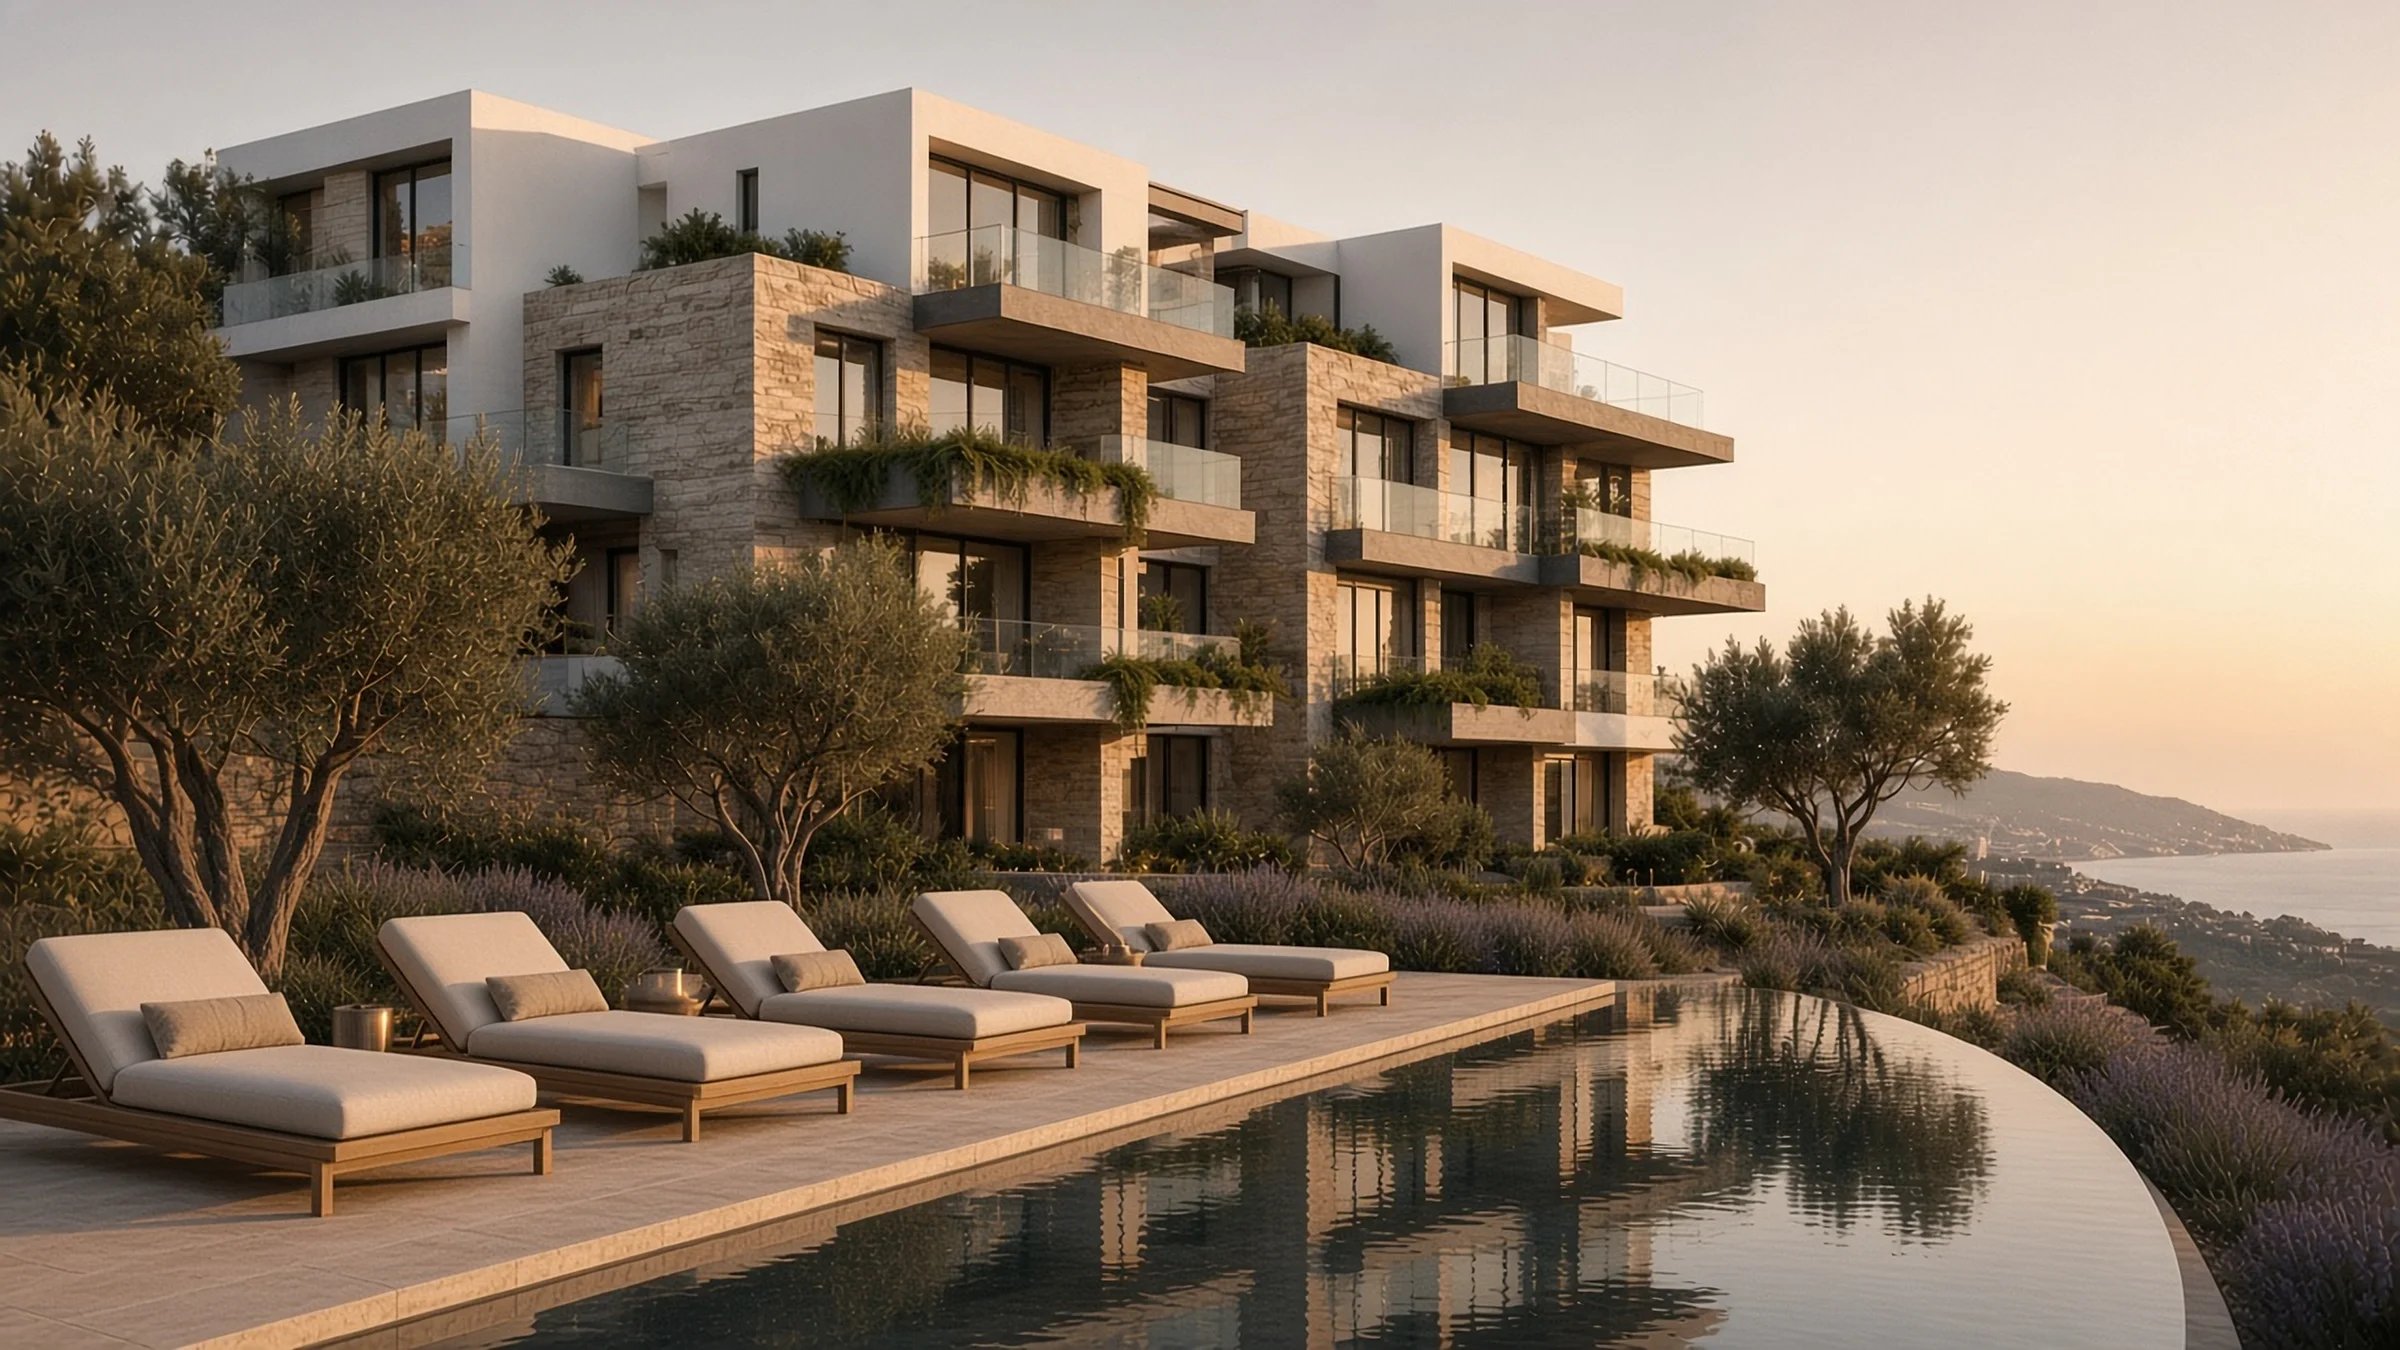 Concept / Visualisation
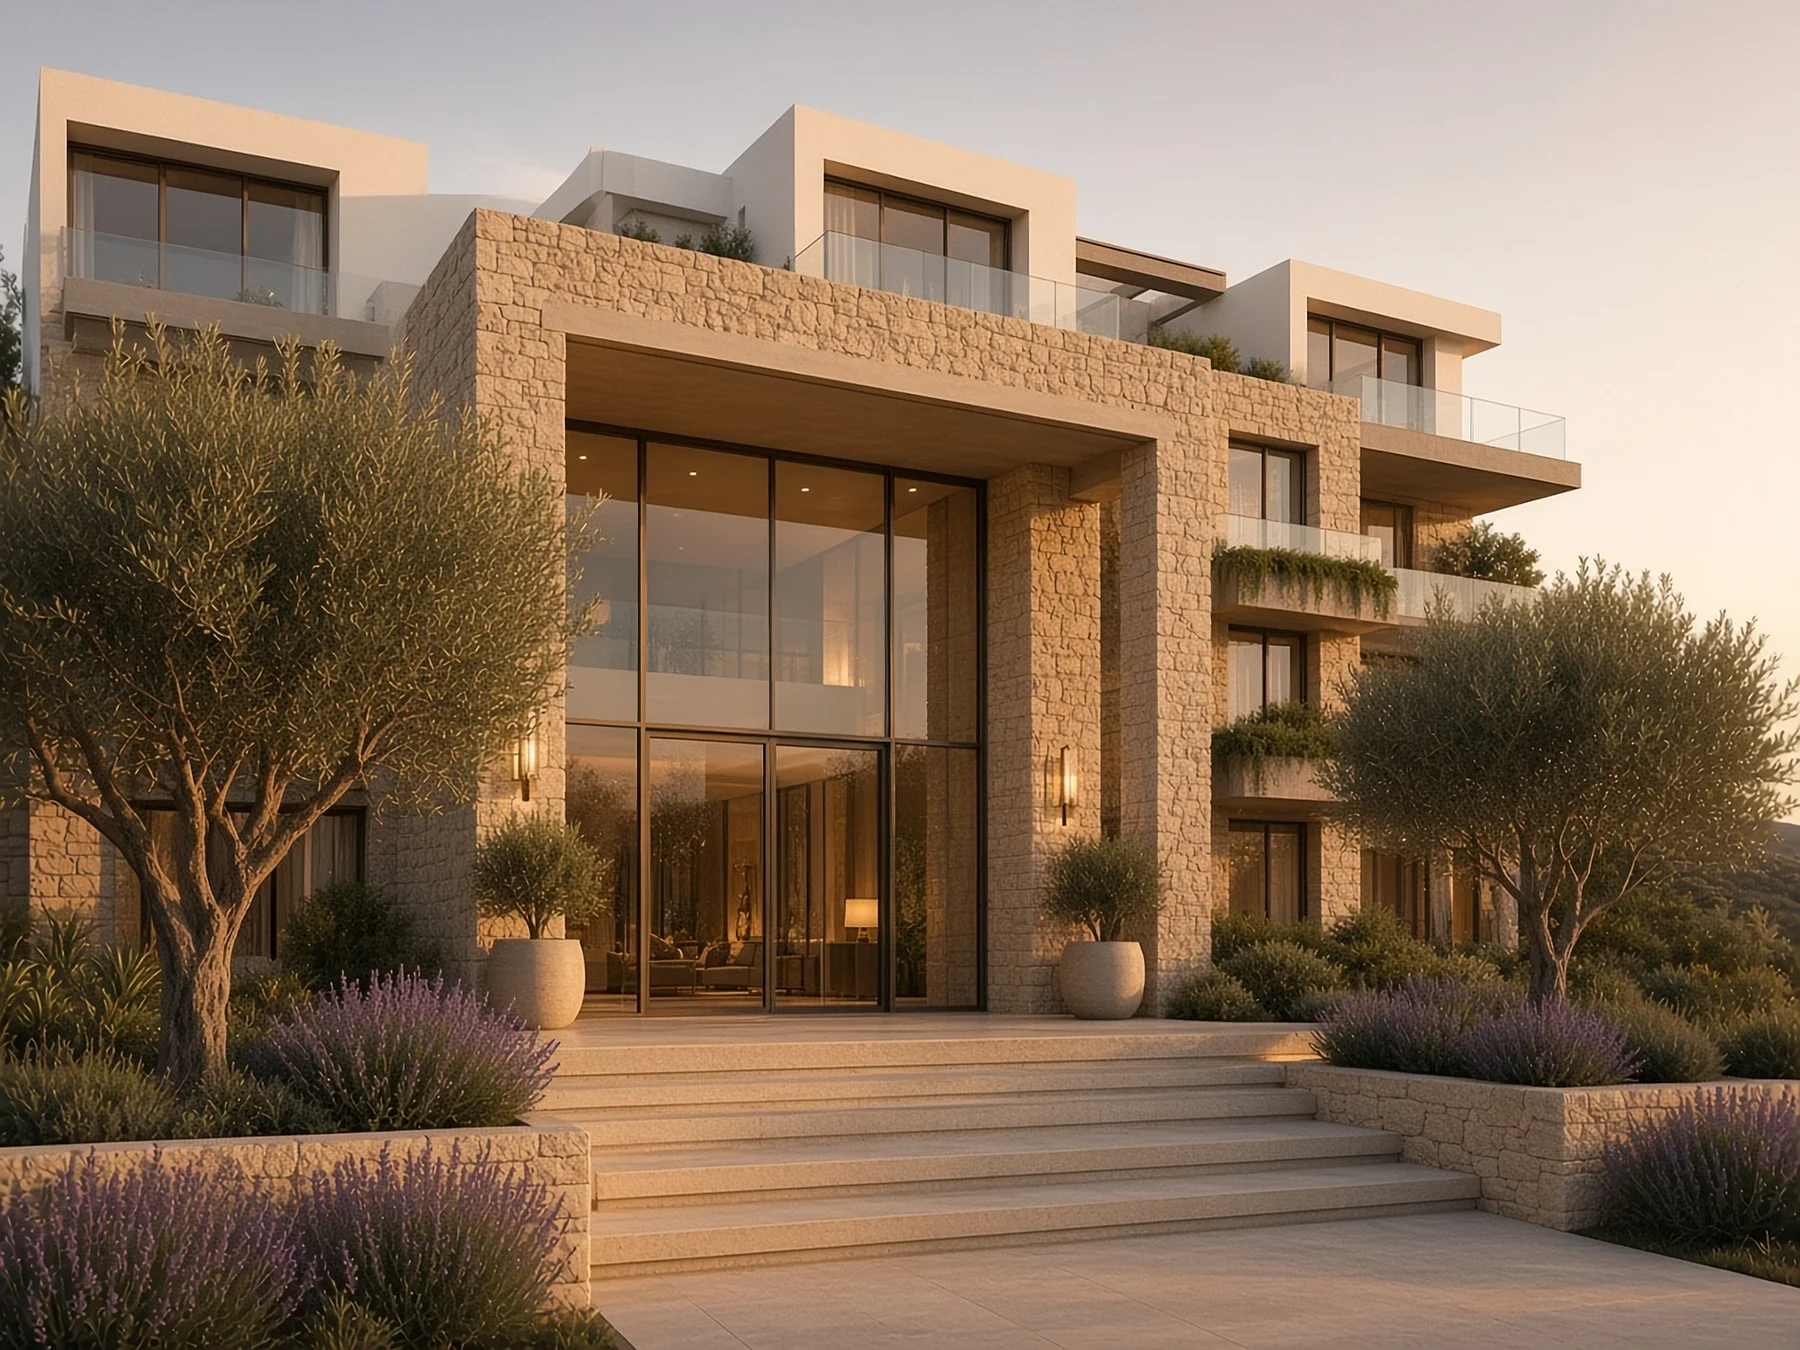 Concept / Visualisation
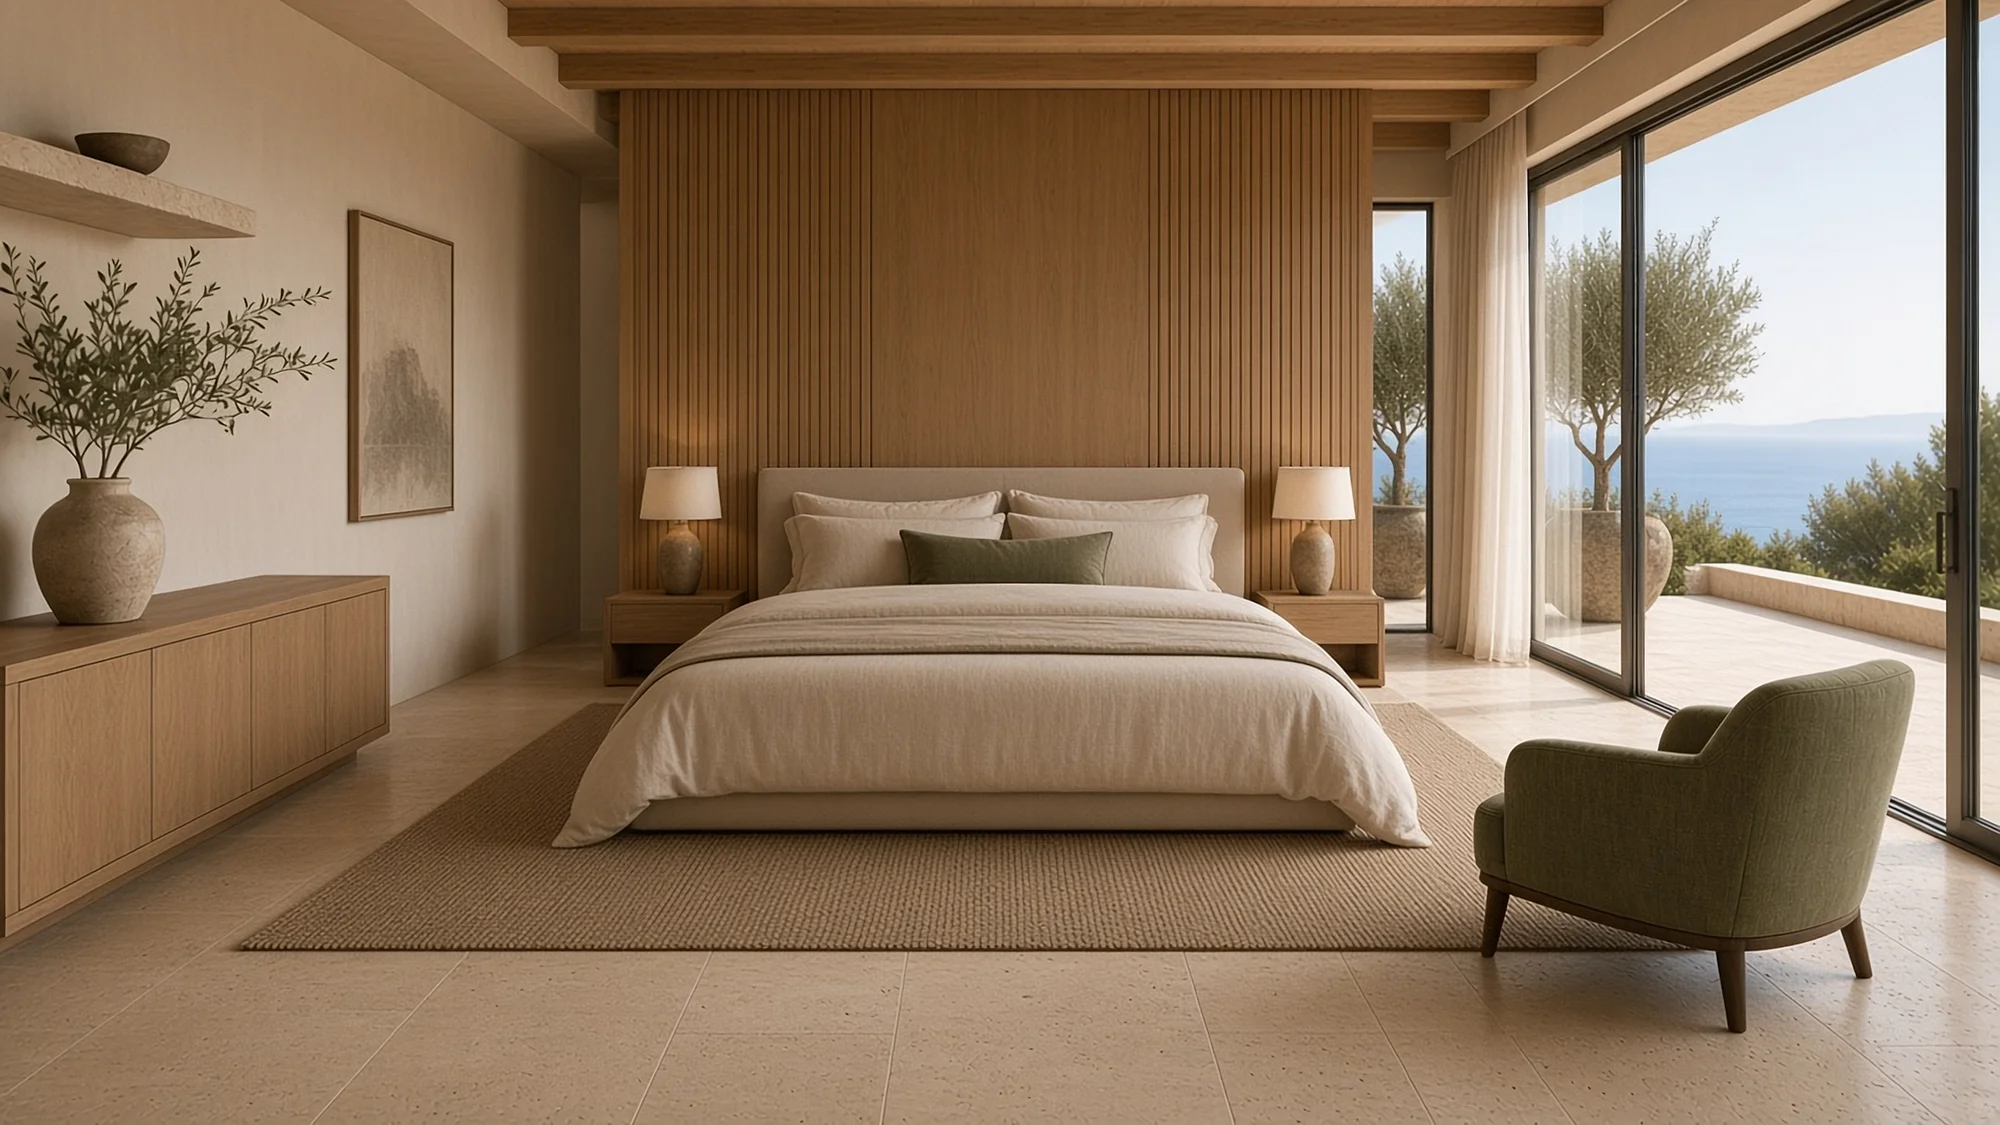 Concept / Visualisation
Architecture
- Terraced volumes that follow the natural slope of the site
- Deep covered terraces for shade during the warmest hours
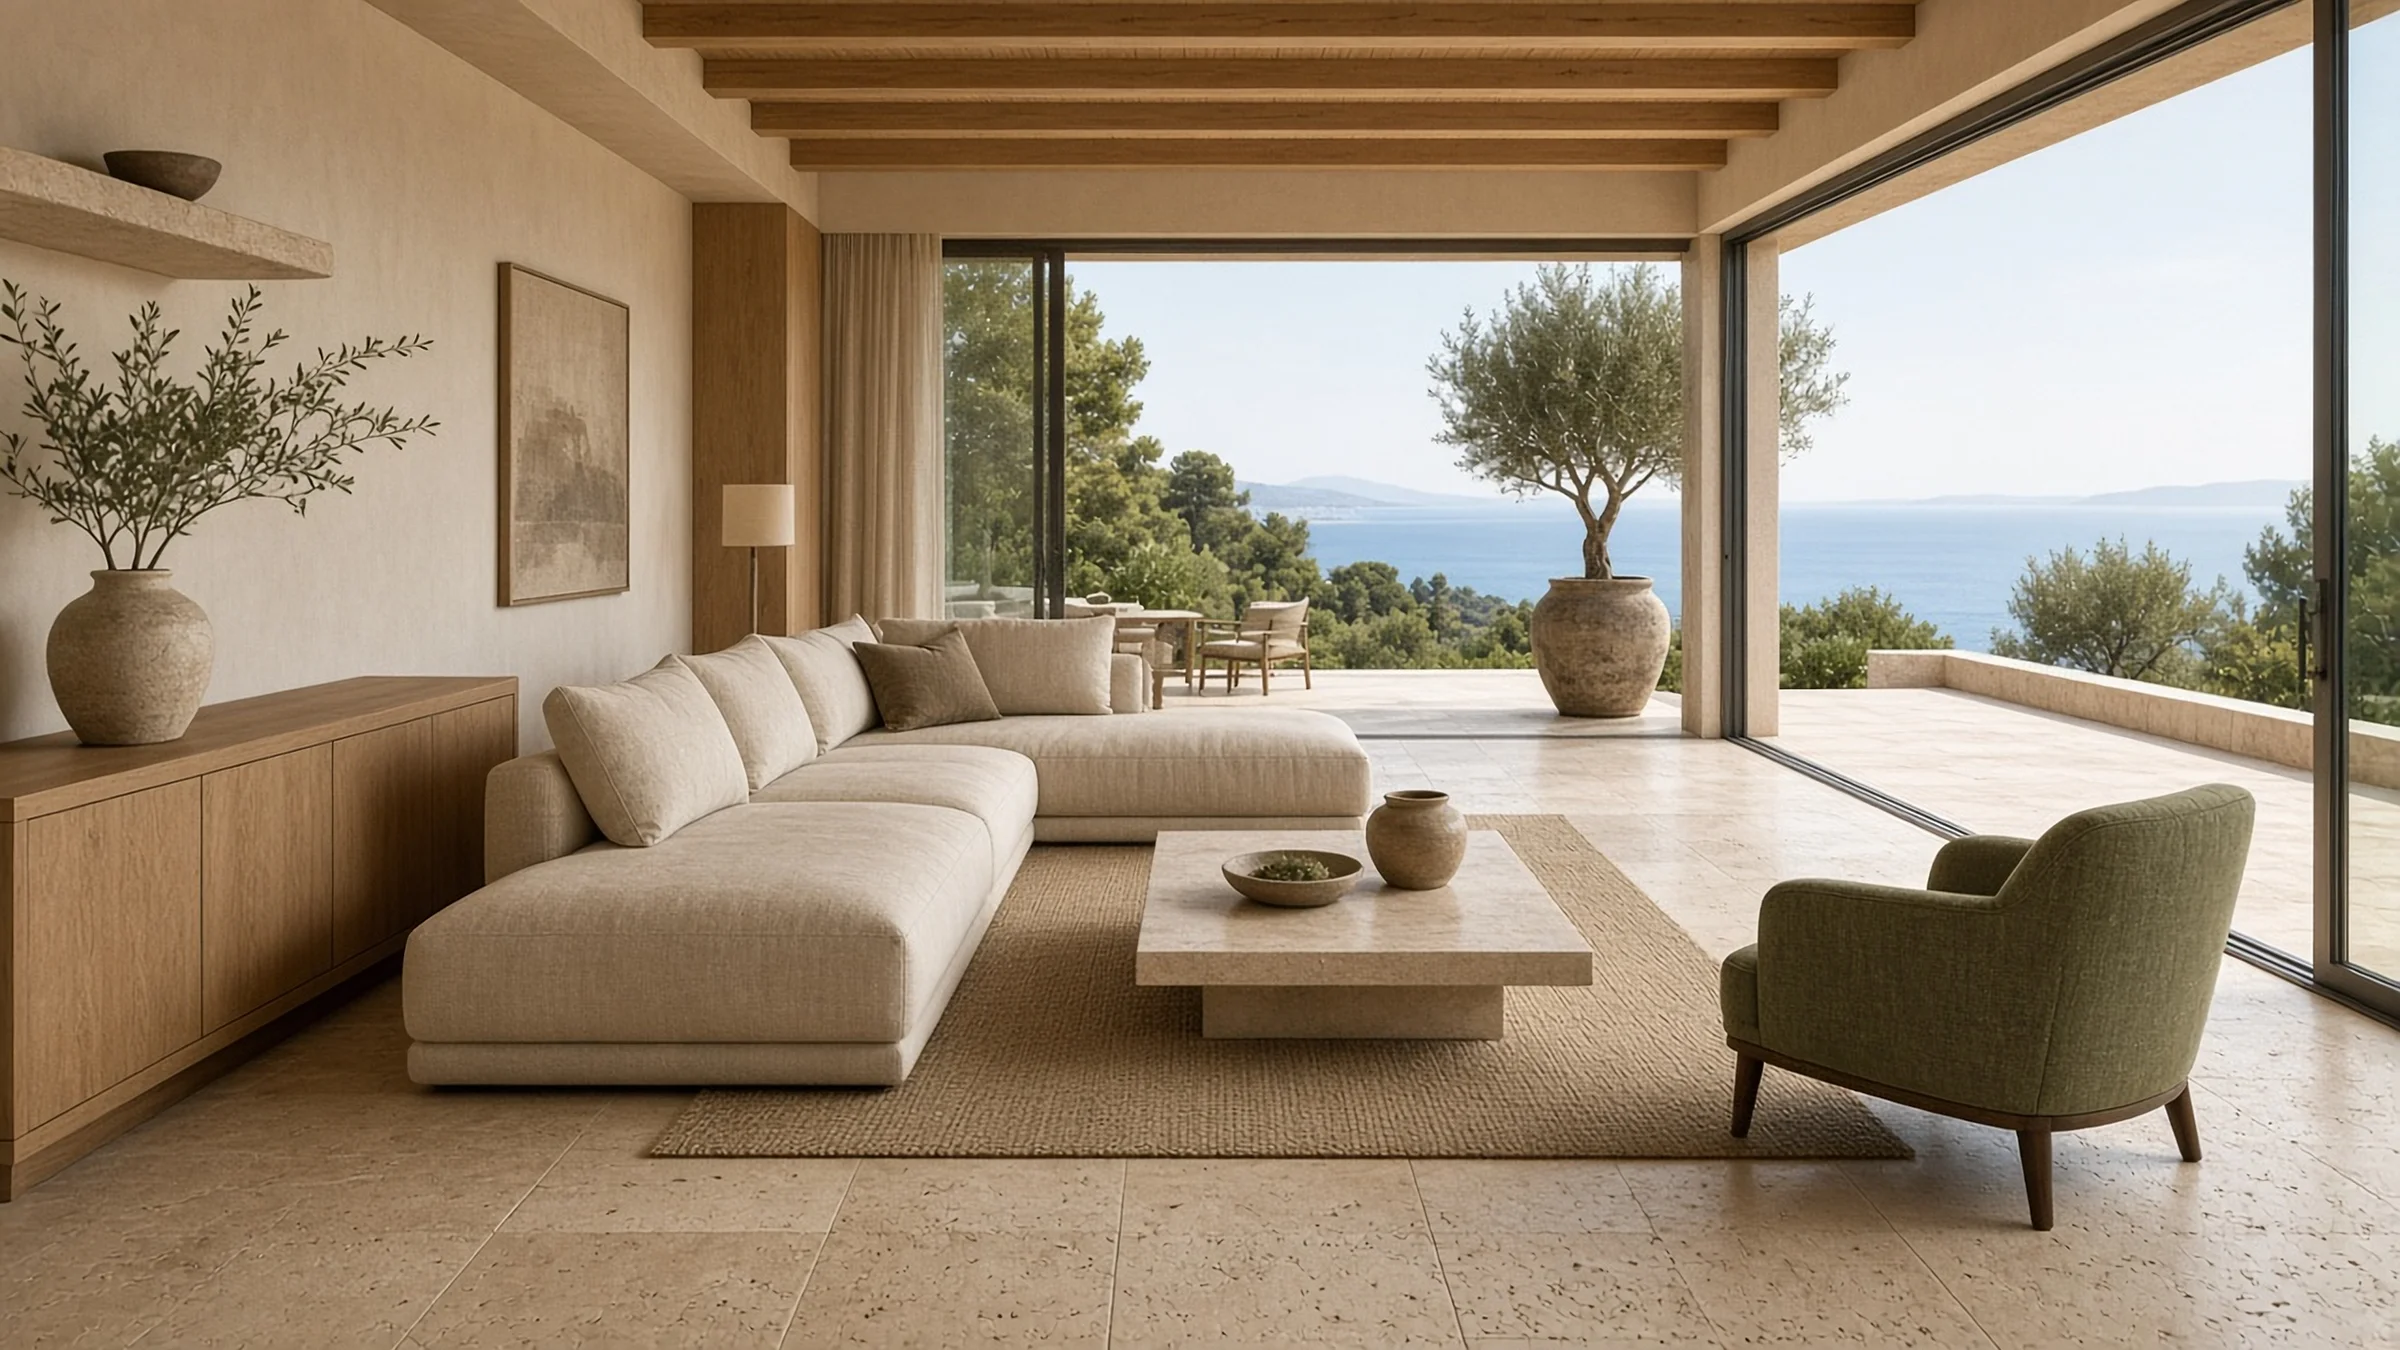
- Floor-to-ceiling glazing oriented towards the sea
- Infinity pool and landscaped gardens at the heart of the plan
Materials
- Natural limestone
- White mineral render
- Board-formed concrete
- Bronze-tone aluminium frames
- Travertine floors
- Warm oak joinery
Amenities
- Infinity pool
- Landscaped olive gardens
- Residents' lounge
- Wellness and fitness suite
- Underground parking
- Private storage
Residences
Apartment types (concept)
01
Type A — One Bedroom
1 bedroom · approx. 75 m²
Light-filled apartment with an open living space and a private terrace.
02
Type B — Two Bedrooms
2 bedrooms · approx. 115 m²
Generous living and dining area opening onto a deep covered terrace.
03
Type C — Penthouse
3 bedrooms · approx. 210 m²
Top-level residence with a roof terrace and panoramic sea views.
Floor plan
An indicative layout
This illustrative plan shows how a typical residence in the concept could be organised around light, views and outdoor living.
Concept / VisualisationDevelopment timeline
Project stages (concept)
- 01
Concept Development
Current stage
- 02
Architectural Design
- 03
Development Preparation
- 04
Construction
- 05
Completion
Stages are indicative; no dates have been set.